
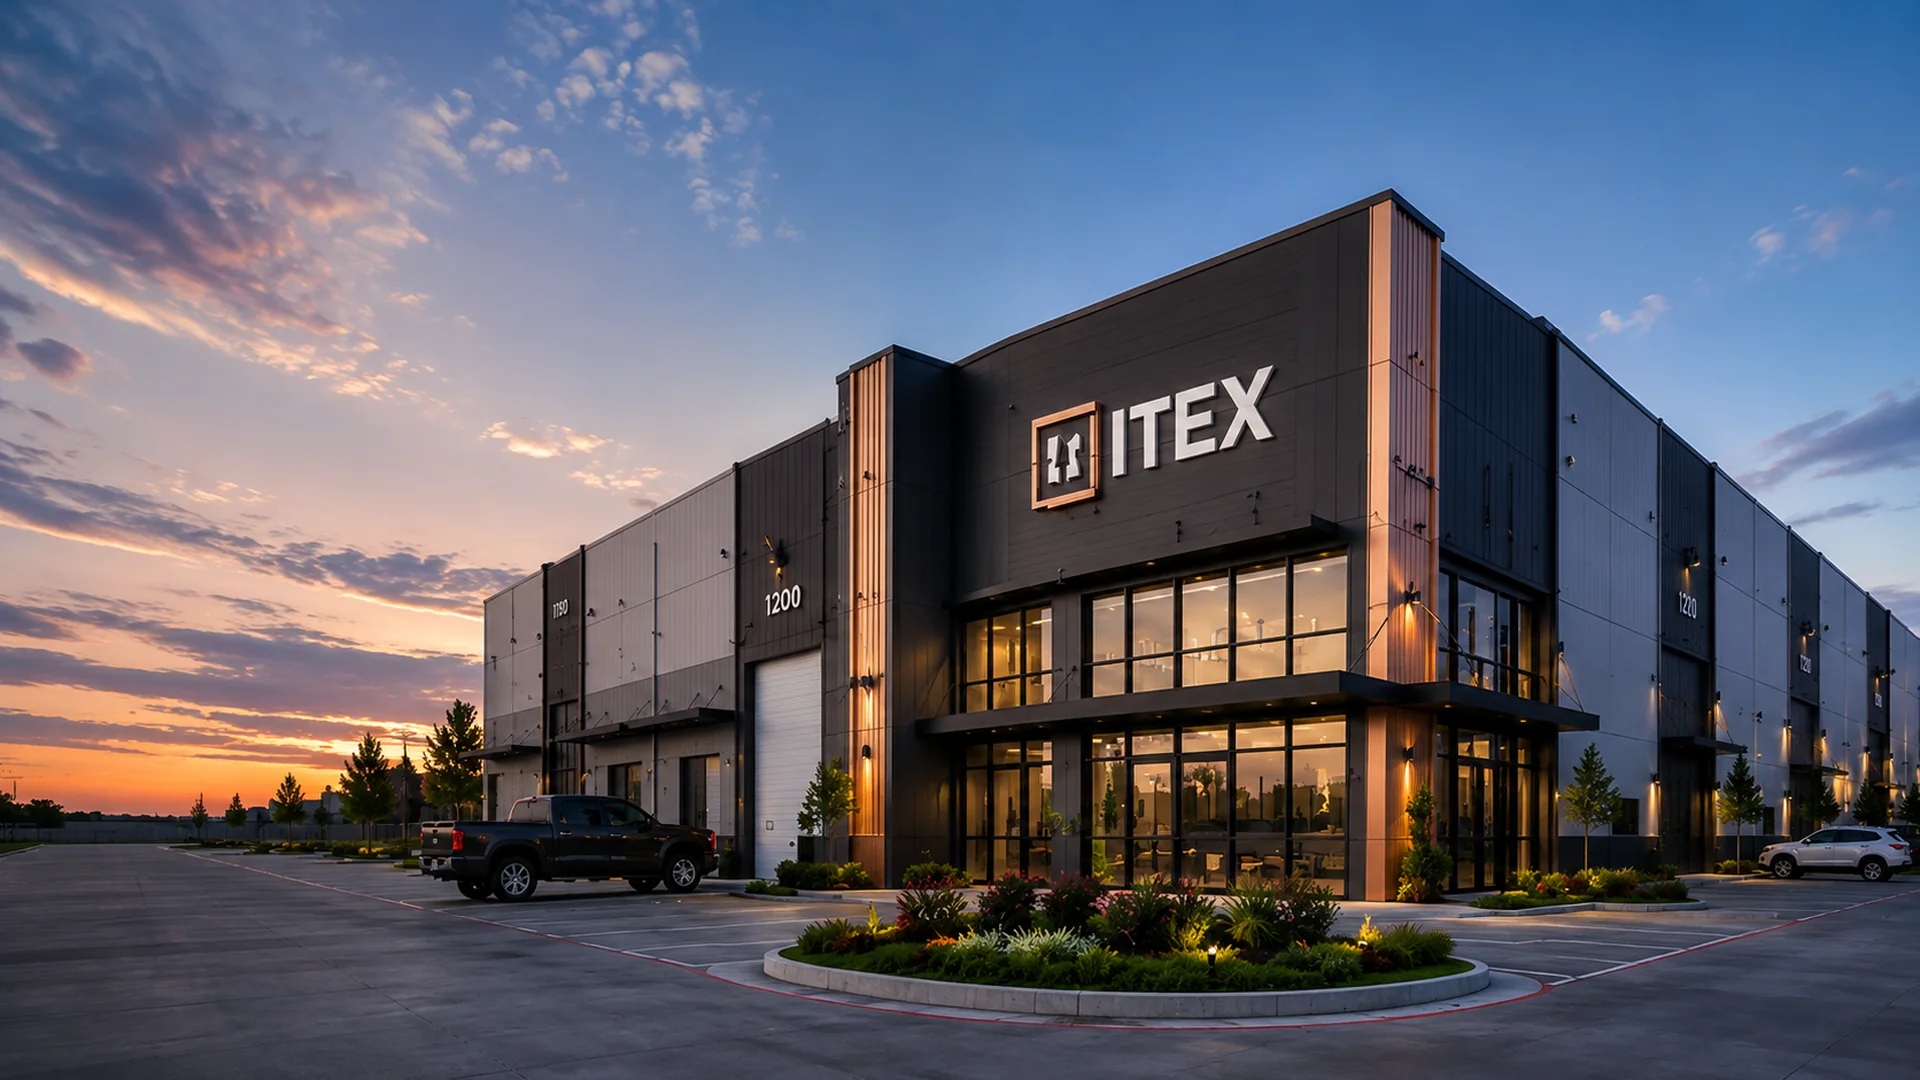
Flexible Unit Configurations
Adaptable bay sizes and layouts designed to accommodate a wide range of business needs.
Industrial Development
Flexible Industrial Space Designed for Modern Business
iTex Flex Park is a modern industrial development designed to support a diverse range of business, logistics, warehousing, light industrial and commercial operations through flexible spaces, strategic access and long-term development planning.
Project Overview
iTex Flex Park is envisioned as a flexible industrial and commercial development created to meet the evolving needs of modern businesses.
The project combines adaptable building configurations, efficient site planning and convenient regional access to support a wide range of industrial, logistics, service and commercial users.
Designed with long-term flexibility in mind, the development will provide businesses with space that can respond to changing operational requirements while contributing to regional employment, investment and economic growth.
This copy is temporary and will later be replaced or approved by the owners.
The Vision
The vision for iTex Flex Park is to create a highly adaptable business environment that supports companies at different stages of growth.
Flexible unit configurations, practical site access and thoughtfully planned infrastructure will allow businesses to establish, expand and operate efficiently within one connected development.
Renderings and site plans shown are conceptual and subject to change.
Key Development Features
Six defining features of the plan, each designed to support flexible, long-term business operations.
Adaptable bay sizes and layouts designed to accommodate a wide range of business needs.
Contemporary industrial building design planned for efficiency, durability and long-term performance.
Space planned to support warehousing, distribution and logistics operations at varying scales.
Flexible space designed to accommodate commercial and service-oriented businesses alongside industrial users.
Site planning focused on practical access for tenants, suppliers, and logistics operations.
A development plan designed to support future growth as tenant and business needs evolve.
Location
iTex Flex Park is planned to provide businesses with practical access to regional transportation routes, customers, suppliers and surrounding commercial markets.
Site access and regional connectivity are central to the development's long-term value, supporting tenants across logistics, industrial and commercial uses.
Precise location, highway connections, and an interactive map will be added once confirmed by the owners.
Project Gallery
Owner-supplied renderings and construction photography will be added here as the project progresses.
Industrial Building Concept (Placeholder)
Site Access & Circulation (Placeholder)
Flexible Bay Concept (Placeholder)
Aerial Site Concept (Placeholder)
Why iTex Flex Park
The planning principles that position iTex Flex Park as a long-term industrial and commercial asset.
Adaptable spaces designed to support a wide range of business types and operating needs.
Site planning focused on practical, efficient day-to-day operations for tenants.
Planned access to regional transportation routes, customers, and suppliers.
Flexible unit configurations designed to scale alongside growing businesses.
A development planned to support regional employment, investment and long-term growth.
Designed and planned for the decades iTex Flex Park will serve, not just its opening day.
Related Developments
iTex Flex Park is one of several developments underway across DeilTech's growing portfolio.
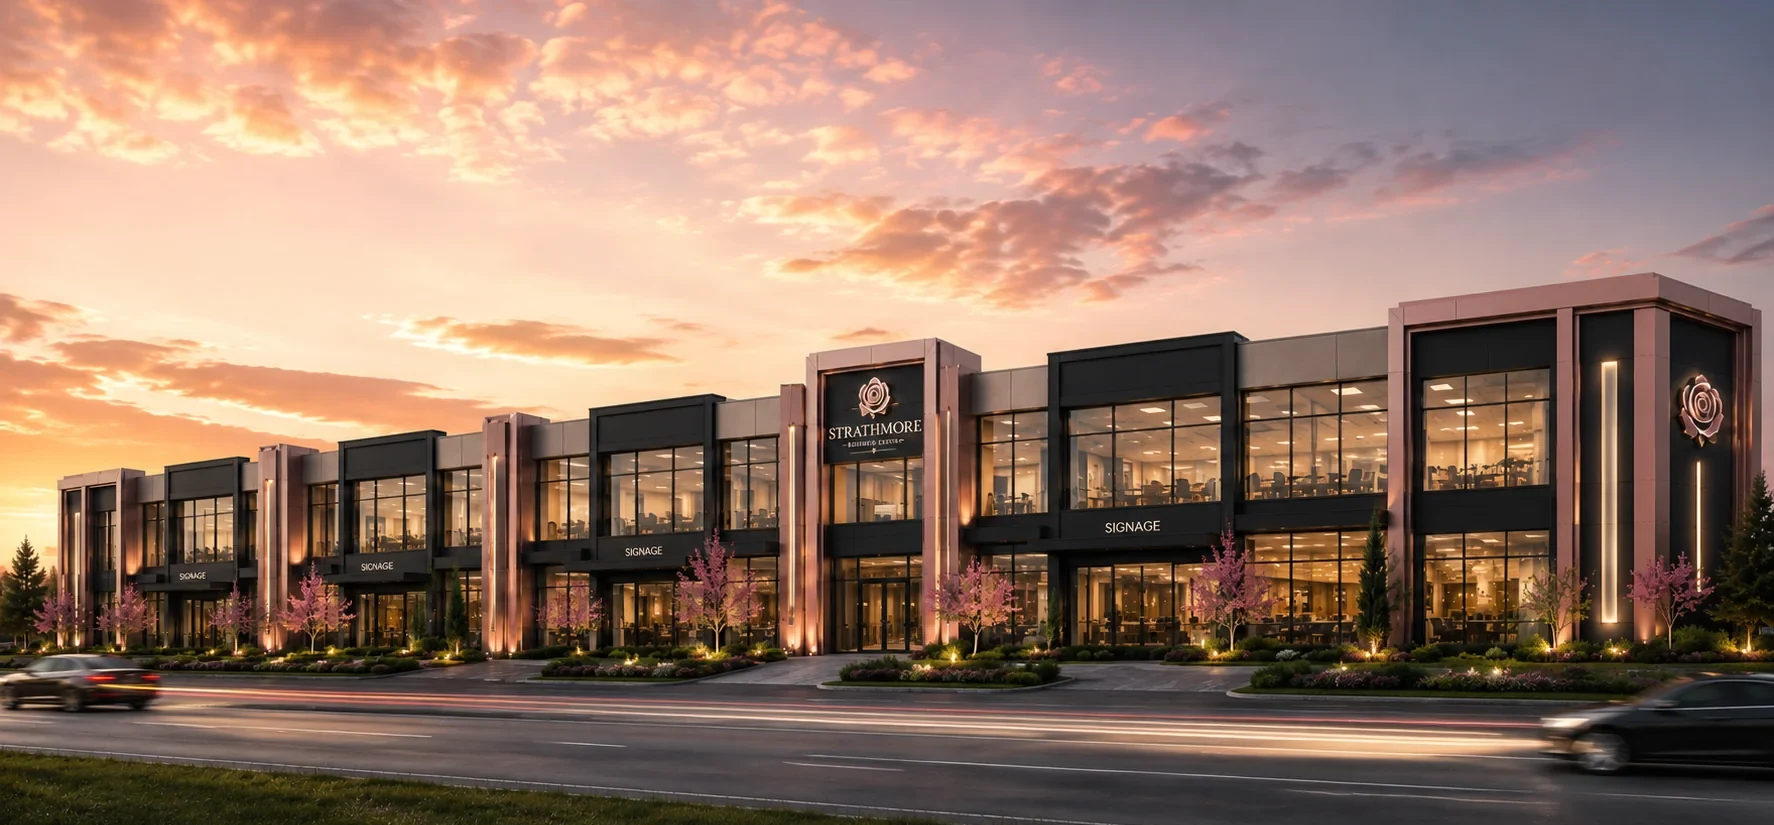 Mixed-Use Development
A mixed-use hub bringing commercial opportunity and community spaces together.
View Development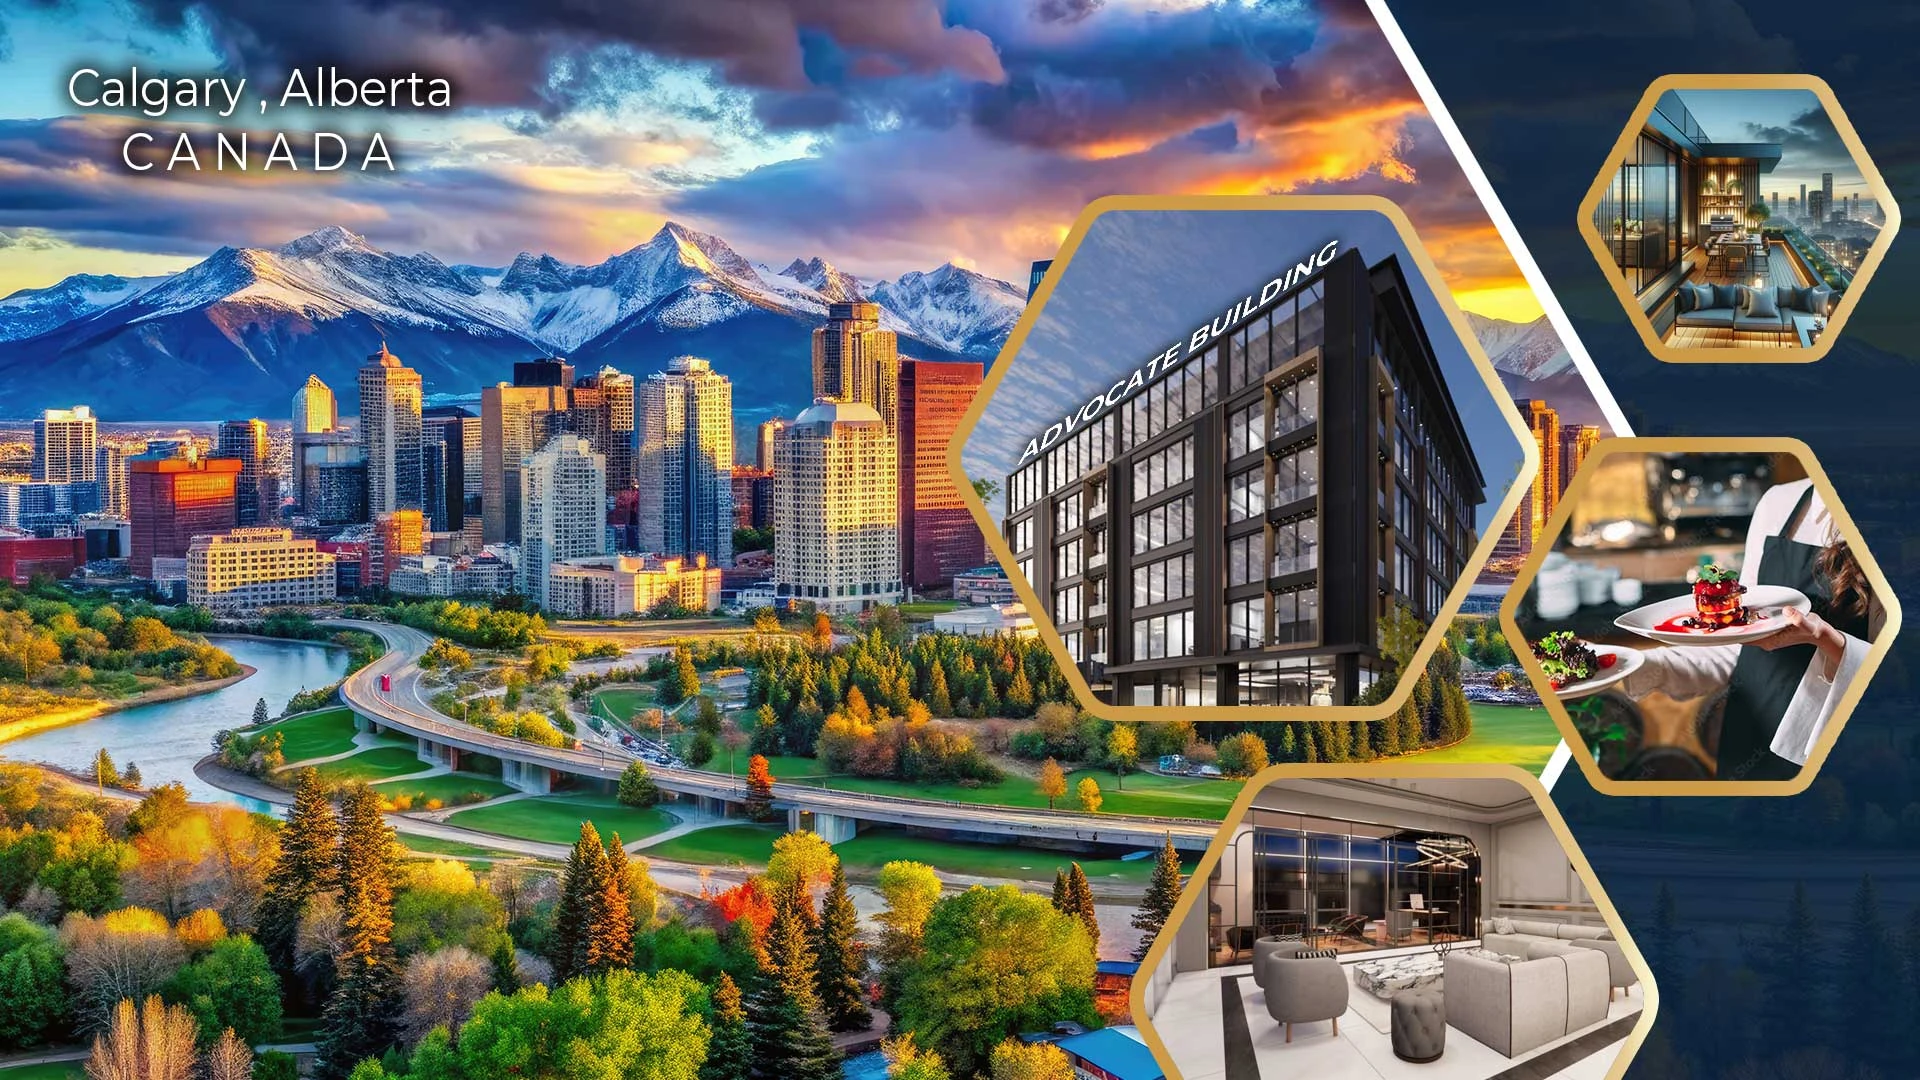 Urban Development
An adaptive conversion transforming an existing structure for new use.
View DevelopmentWhether you are evaluating industrial space, commercial opportunities or a strategic development partnership, DeilTech welcomes the opportunity to discuss the vision and future potential of iTex Flex Park.